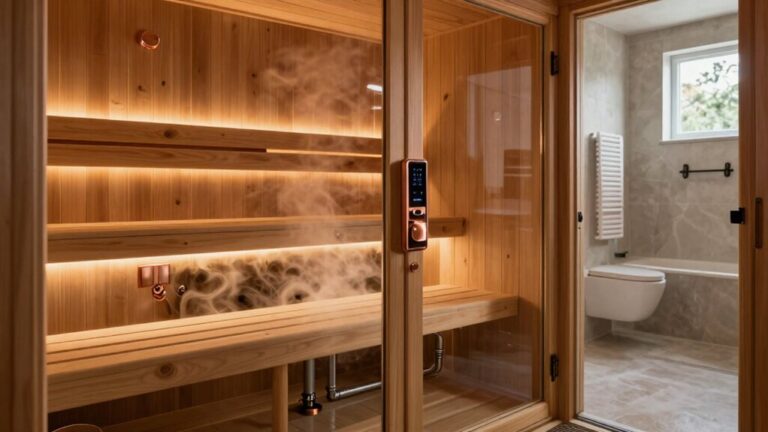
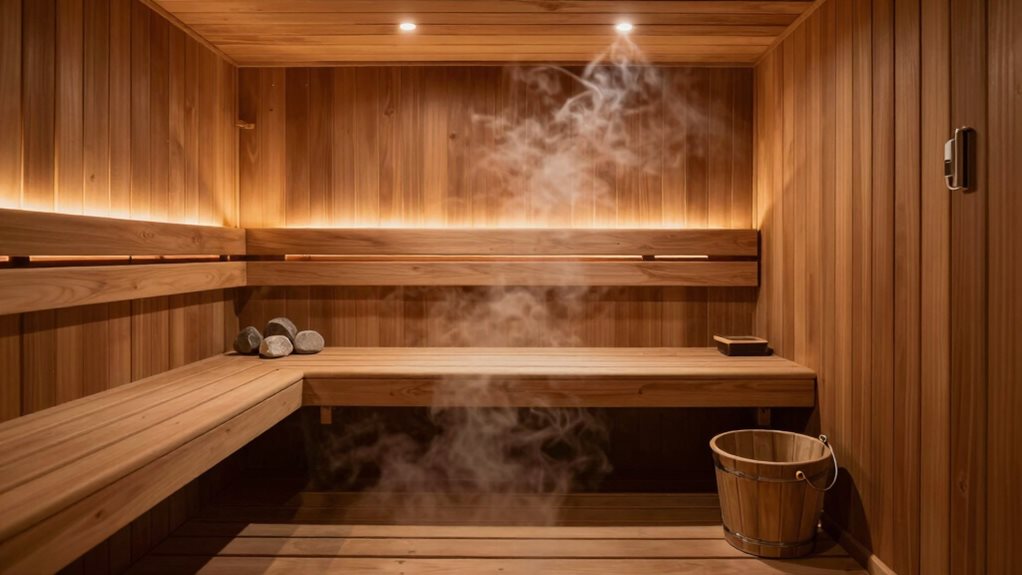

If you’re dealing with a small sauna, clever bench layouts can make a big difference. Consider a two-tiered bench system that maximizes heat exposure and comfort. For the best experience, set upper benches at 38-42 inches high and lower benches between 17-20 inches to create a relaxing environment. An L-structure could fit snugly against walls, giving you more space. With smart designs and adequate ventilation, your sauna can feel cozy and inviting. What else can improve your sauna experience?
Understanding Optimal Bench Heights
When you’re designing a sauna, understanding ideal bench heights is crucial because it directly affects your comfort and relaxation.
Standard bench heights typically range from 17 to 24 inches off the ground, with Finnish benches often sitting at 18 to 22 inches. This range guarantees that your feet won’t dangle or force you into uncomfortable positions. Bench heights cater to the average adult ensures that users of different heights can enjoy the sauna experience without discomfort. Additionally, selecting a premium sauna bench kit can enhance the overall aesthetic and functionality of your space.
Standard bench heights of 17 to 24 inches ensure comfort and prevent uncomfortable seating positions in your sauna.
An upper bench should be positioned about 44 inches from the ceiling, allowing two fists of space above your head for uninterrupted airflow. This thoughtful design supports a natural sitting posture and reduces strain on your back and legs, making your sauna experience much more enjoyable. Moreover, adhering to the law of löyly ensures that feet remain at or above the sauna rocks when seated on the upper bench.
Plus, it accommodates both tall and short users, assuring everyone can relax comfortably!
Ideal Depths and Widths for Sauna Benches
When you’re planning your sauna bench layout, getting the depths and widths right is key for comfort and functionality.
For the upper bench, aim for a depth of 500 to 600 mm to guarantee you can sit or lie back without awkward forward leaning. Additionally, using clear wood stock for your benches will enhance the overall sauna experience by providing better comfort and reducing heat retention. It’s also beneficial to choose woods like spruce that excel in moisture handling for increased durability in humid sauna environments. Incorporating a wooden sauna bench kit can also simplify the installation process, ensuring a perfect fit for your space.
Also, don’t forget about the lower bench; keeping it around 400 mm wide lets you step up with ease while still enjoying a cozy experience.
Optimal Upper Bench Depth
Choosing the ideal upper bench depth for your sauna is crucial for guaranteeing comfort, especially during long sessions of relaxation. Aim for a depth between 500 to 600 mm (20 to 24 inches) to keep your thighs supported without forcing you to lean forward uncomfortably. If you like sprawled-out lounging, you’ll need at least 600 mm (24 inches) to truly enjoy lying down. However, going deeper may cause some awkward leaning while seated, which isn’t ideal. In small spaces, balancing this depth helps maximize comfort without cramping your sauna experience. Additionally, consider the impact of ceiling height on overall heat distribution when planning your bench layout. The use of durable construction ensures that your benches will withstand the test of time, enhancing your sauna experience. Furthermore, selecting the right sauna heater kit will also contribute to maintaining optimal temperatures for your comfort. So, when designing your upper bench, prioritize depth to make sure you enjoy every moment, whether you’re seated or lying back, soaking up the warm ambiance!
Lower Bench Width Essentials
Finding the right dimensions for your sauna’s lower bench is essential for enjoying a comfortable and relaxing experience. Ideally, you’ll want to use 2×4 boards to create a width of 24 inches, which is perfect for lying down or sitting. This width guarantees you have enough space while also maintaining breathability, thanks to proper gaps between the boards. Aim for a depth of 16 to 20 inches; 16 inches works great for footrests or primary seating. If your sauna’s at least 5 feet deep, stick with 16 inches in width. Additionally, consider that the standard two-tier bench configuration allows for optimal heat exposure, making your sauna experience more enjoyable. The bench layout can also enhance heat distribution throughout the sauna, ensuring a more effective and soothing environment for relaxation. Choosing the right indoor sauna heater kit is also crucial, as it helps maintain the ideal temperature for your sauna experience.
Space-Efficient Layouts for Compact Saunas
When you’re working with a compact sauna, choosing the right bench layout can make a huge difference in comfort and efficiency. Think about how the ideal configurations allow you to maximize space while still providing cozy seating options. Two-tier bench systems allow for varied heat intensity, which can enhance the sauna experience even in limited areas. Additionally, smaller sauna layouts are designed to maximize comfort and safety without compromising on space. By incorporating cedar sauna bench kits, you can ensure both durability and aesthetic appeal in your sauna design. With smart choices in bench placement and dimensions, you can create a sauna that feels inviting without crowding your small area.
Ideal Bench Configurations
Sauna benches can be arranged in several configurations that make the most of limited space, so you can enjoy your sauna experience without feeling cramped.
The I-Structure is perfect for small saunas; just a simple straight bench lets you sit comfortably and lie down if needed.
If your sauna has a corner, go for the L-Structure, where you can maximize seating with a bench on two walls. This allows room for one person to stretch out!
For larger groups, the U-Structure works well, but it needs more space, so it’s better suited for bigger saunas.
Whichever layout you choose, remember the right dimensions help guarantee everyone has room to relax comfortably while enjoying the soothing warmth! Additionally, consider incorporating a home sauna kit to easily build your perfect sauna setup.
Effective Space Utilization
Maximizing your sauna’s space can turn a cramped area into a cozy retreat, especially when you’re working with limited square footage.
For compact saunas, think about choosing tall, narrow designs or ergonomic seating that fits snugly. Consider a sauna that’s 3 feet by 3 feet for solo enjoyment or one measuring 4 feet by 4 feet for two to three people.
Corner installations can efficiently use space, while open benches fold away when not in use.
Don’t forget about ventilation; a little airflow clears the steam! Adding a sliding door can save room, too. Additionally, investing in a portable sauna indoor home can enhance your relaxation experience while fitting perfectly into smaller living spaces.
With the right layout and options, your small sauna can become a delightful escape without cramping your style!
Design Considerations for Small Saunas
Designing a small sauna may seem challenging, but it offers a chance to create a cozy and functional retreat.
When choosing materials, go for untreated woods like cedar or hemlock, which resist heat and keep you comfortable. Guarantee benches have rounded edges and even surfaces for safety and comfort.
Proper ventilation is essential, too; place intake vents low on the heater wall and exhaust vents high across from them to keep the air flowing just right.
And don’t forget about your heater—install it on a short wall with enough clearance for safety. Additionally, consider using sauna insulation materials to enhance heat retention and energy efficiency.
These thoughtful choices help create a snug atmosphere, making your sauna a delightful escape that feels just right, even in small spaces.
Specific Dimensions for Minimalist Sauna Spaces
When you’re working with minimalist sauna spaces, the right bench sizes can make all the difference.
Think about how a corner L-bench can save space while still providing comfort, especially in a compact design.
Plus, with ideal heights and depths, your sauna experience can be both relaxing and practical, fitting perfectly into your cozy spot! Additionally, consider incorporating a sauna insulation kit to enhance energy efficiency and maintain warmth during your sessions.
Optimal Bench Sizes
Creating the perfect sauna experience starts with choosing the right bench sizes, especially in minimalist spaces where every inch counts.
For lower benches, aim for a height between 17 to 20 inches and a depth of 16 to 20 inches. Each spot should be a minimum of 18 inches wide for comfort.
When considering upper benches, a height of 38 to 42 inches is ideal, and a depth of 20 to 24 inches allows for lying down.
Don’t forget about slat dimensions! Use 2×4 boards with 1 cm gaps for airflow. Support these benches every 24 to 30 inches to prevent sagging.
With these dimensions, you can maximize seating while maintaining a cozy and inviting sauna atmosphere.
Space-Efficient Bench Layouts
Maximizing space in a sauna can turn your relaxation haven into a cozy escape, even in the smallest of rooms.
For minimalist setups, consider an L-structure layout using two walls, which works perfectly for corner heaters. Aim for a straight bench at least 120 cm long, providing comfort for sitting or lying. You’ll need about 60 cm per person to sit comfortably.
Depth matters too—your upper bench should be around 20-24 inches deep, while the lower one can be slightly less. Place supports every 24-30 inches to keep everything sturdy. Compact sauna heater kits can enhance the efficiency of your sauna experience.
With thoughtful planning, you can create a sauna that feels spacious and welcoming, even if it’s compact. Your perfect retreat is within reach—so get started!
Construction Techniques for Sturdy Bench Design
Building a sturdy sauna bench starts with selecting the right materials and assembling them correctly. You’ll want to use construction-grade 2x4s for a reliable frame, covered with kiln-dried SPF or pressure-treated lumber for extra durability.
Start with quality materials like construction-grade 2x4s for a sturdy sauna bench frame, ensuring durability and reliability.
Cut your long pieces slightly shorter for clearance and your shorter pieces to fit snugly. Don’t forget to pre-drill and secure corners with at least two screws! Adding cross supports every 16 to 24 inches keeps your bench strong.
For slats, leave small gaps for air circulation, and fasten them from underneath using stainless steel screws—no splitting allowed! Finally, round off edges for comfort and secure everything to the walls or floor to eliminate wobbling.
Your sauna experience will be all the better!
Creating Two-Tier Bench Systems
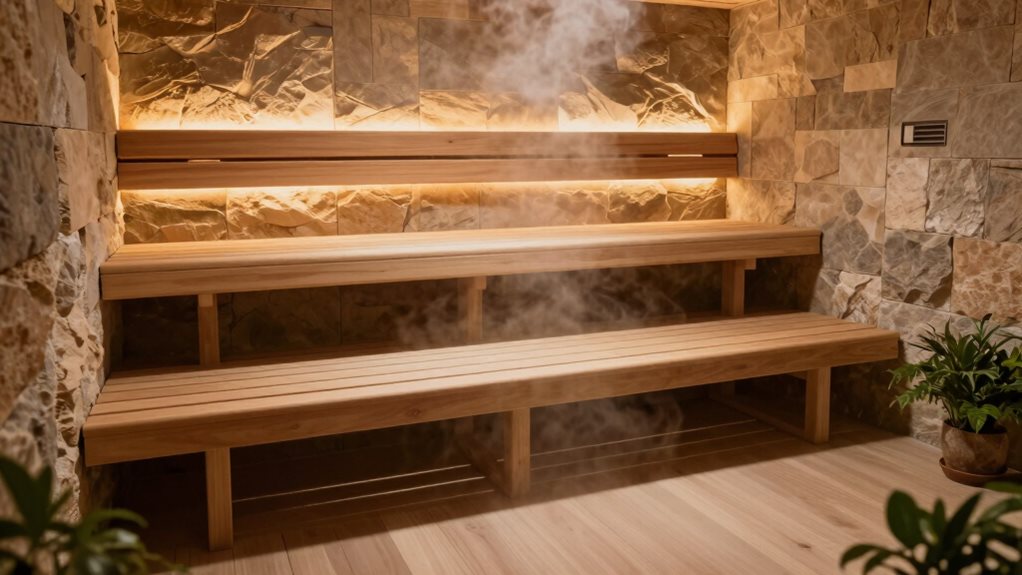
Have you ever wondered how a two-tier bench system can transform your sauna experience?
These bench designs use vertical space to fit more seating into small rooms while keeping heat just right. You’ll typically find the upper bench about 45–50 cm apart from the lower one, making it easy for you to step between levels.
This setup helps create different temperature zones, letting you choose your comfort. Plus, it reduces heat loss, so you enjoy the warmth even in tighter spaces.
Utilizing configurations like L-shaped or staggered benches can also save room.
Don’t forget about safety—rounded edges and thoughtful height adjustments make your sauna experience both enjoyable and secure.
Welcome the heat with two-tier benches!
Maximizing Comfort and Functionality
While you might think that comfort in a sauna comes solely from the heat, the layout can play a huge role in your overall experience.
Comfort in a sauna is not just about heat; the layout significantly enhances your experience.
If you’re working with a small space, an L- or I-structure can maximize comfort. For an L-layout, it allows for one person to lie down, making it perfect for stretching out after a long day.
A straight bench needs to be at least 120 cm long so you can enjoy lounging comfortably. Remember to guarantee adequate space between benches too; you’ll want about 18 inches for your feet.
With the right dimensions and arrangement, you’ll find that your sauna isn’t just a hot room, but a personal retreat where comfort truly reigns.
Enhancing Ventilation for Small Areas
How can you make sure your small sauna feels fresh and comfortable? Start with smart vent placement!
Position a low intake vent near your heater, about 4 inches from the floor, to bring in cool air that heats up as it rises. For exhaust, place a vent high up, around 6 inches from the ceiling, to let warm, stale air escape.
This setup creates a nice cross-flow, keeping the air circulating and avoiding that pesky stale air. Make sure to follow vent sizing guidelines, targeting around 1 square inch of vent space for every cubic foot of sauna volume.
If space is tight, consider adding adjustable vents. This will help you control airflow and keep your sauna enjoyable during each session!
Choosing the Right Heating Arrangement
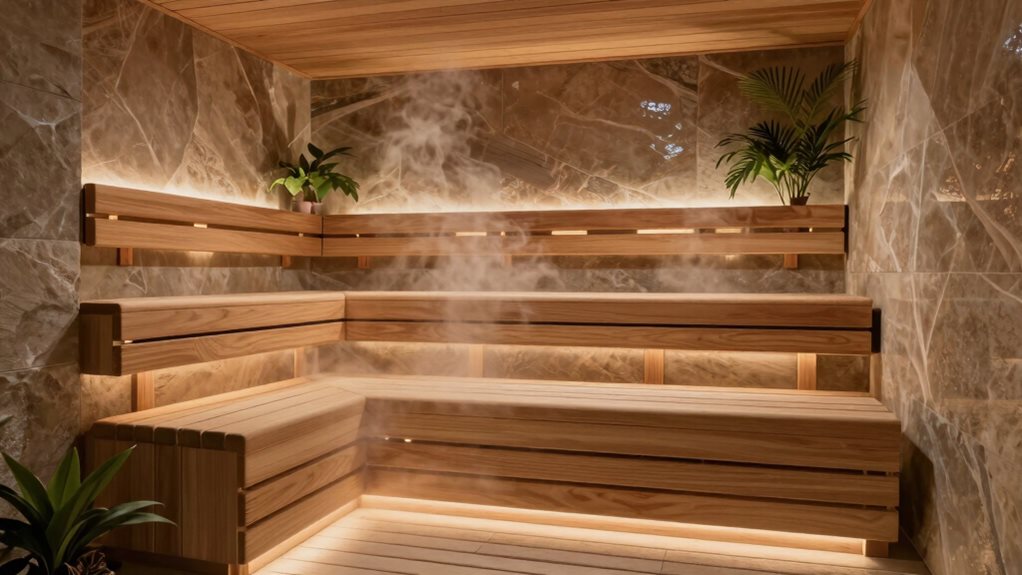
When it comes to creating the perfect sauna experience, the right heating arrangement plays a big role in your comfort and enjoyment.
For small spaces, electric heaters are often preferred due to their compact size and easy mounting. You might also consider infrared panels for quicker heat-up times and lower energy usage.
If you crave a traditional sauna feel, go for rock-style heaters, which provide a lovely steam when you add water. For versatility, hybrid heaters combine infrared and traditional elements, saving space.
Remember, positioning matters too! Wall-mounted heaters save floor space, while proper clearances guarantee safety.
Finally, don’t forget power requirements; consult a qualified electrician to verify everything’s up to code. Happy sauna-ing!
Frequently Asked Questions
How Can I Maximize Sauna Space Without Sacrificing Comfort?
To maximize sauna space without sacrificing comfort, consider a two-tier bench layout, use lighter materials, and integrate storage solutions. Position your heater efficiently and incorporate good ventilation for an enjoyable experience in compact areas.
What Materials Are Best for Sauna Bench Construction?
For sauna benches, consider using aspen for its cool touch, cedar for aroma, or thermally modified woods for stability. Guarantee you select stainless steel fasteners and apply even finishes to improve comfort and hygiene.
How Do I Ensure Proper Ventilation in Small Saunas?
To guarantee proper ventilation in small saunas, install intake vents near the floor and exhaust vents at the ceiling. Make certain the exhaust is larger for effective airflow and comply with local building codes.
Can I Customize Bench Sizes for Different Users?
Yes, you can customize bench sizes for different users. Consider varying widths, depths, and heights to accommodate everyone comfortably, guaranteeing stable seating while maximizing space in your sauna for a better experience for all.
What Maintenance Is Needed for Sauna Benches?
You’ll need to regularly wipe and scrub the benches, clean surfaces with mild soap weekly, and make certain they dry well. Also, inspect for wear and tighten screws at least once or twice during the first year.
Final Thoughts
With the right layout and dimensions, you can turn any small sauna into a cozy retreat! By choosing smart bench designs, optimizing heights and widths, and guaranteeing good ventilation, you’ll create a space that’s both functional and comfortable. Don’t forget about the importance of heating arrangements too—they can really make or break your sauna experience. So, get creative and enjoy a relaxing sauna session in your compact haven! Your small space can pack a big punch!