
When building a sauna, you’ll face several important regulations. First, check if you need building permits and electrical approvals in your area. Make certain your sauna meets ADA accessibility guidelines and local zoning set-back rules. You must focus on safety by including proper ventilation and fire clearances. Finally, remember that construction materials matter too, as some may require special permits. Ready to get started? There’s more to uncover about making your sauna adventure effortless and compliant!
Permits and Approvals: What You Need to Know
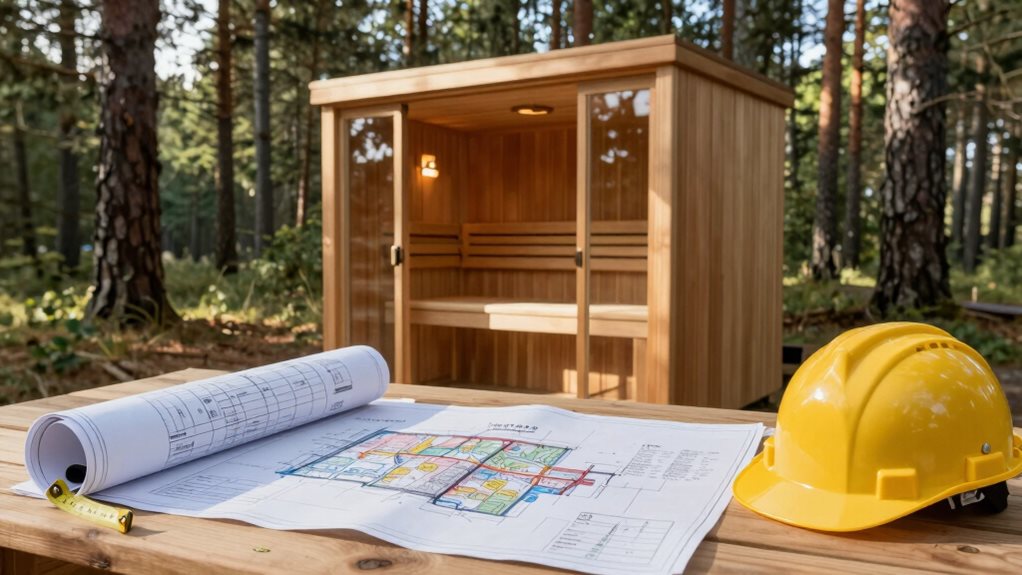
Have you ever wondered what it takes to get a sauna built in your backyard? First, you’ll need to check if you require permits. Most places need a building permit for bigger, detached saunas, while smaller ones might be exempt.
Considering a backyard sauna? Start by checking local permit requirements for building and electrical setup!
If you’re adding lights or a heater, expect to file for an electrical permit too. Think about water lines or ventilation? You’ll likely need plumbing permits.
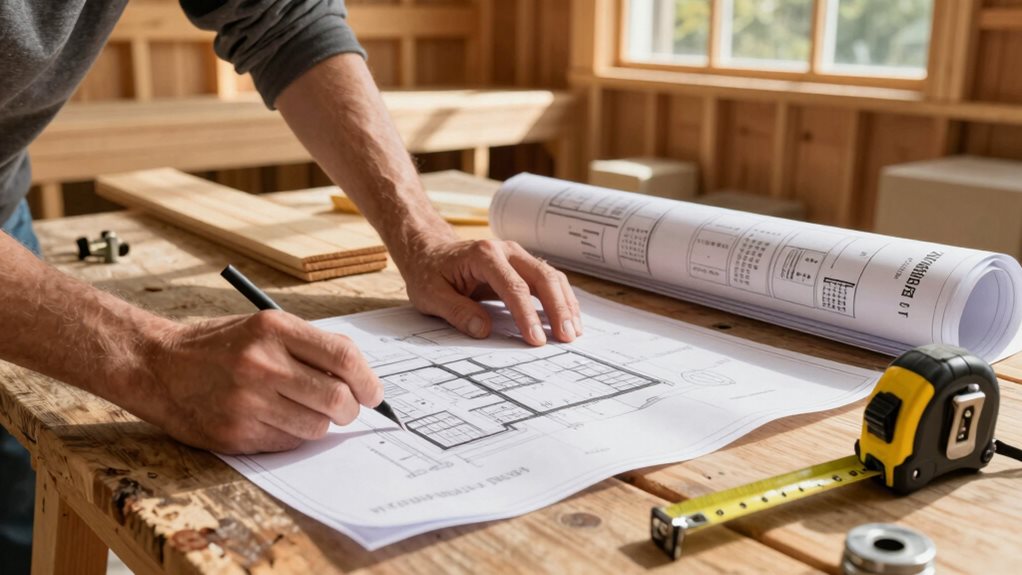
Additionally, if your neighborhood has an HOA or zoning rules, you might need their approval before you start swinging hammers. Don’t forget to prepare a site plan and any construction drawings! Local building codes play a crucial role in determining the requirements for sauna permits.
Finally, inspections will guarantee your sauna meets safety standards—so keep those plans ready, right?
Electrical Requirements for Sauna Installation
Getting your sauna up and running goes beyond obtaining the right permits; it also involves understanding the electrical requirements.
Most residential electric sauna heaters need 240 volts, but smaller, portable units can work with 120 volts. Depending on the wattage—ranging from about 3 kW for small units to 20 kW for commercial ones—you’ll need to choose the right amperage for your circuits.
Typically, a 6–7 kW heater requires around 30 amps. You’ll need a dedicated circuit just for your sauna, meaning no other appliances should share that power. Additionally, it’s important to hire a licensed electrician to ensure compliance with electrical safety standards.
Also, make sure you have a GFCI for safety, protecting against electric shocks. Remember, using the right wire gauge and temperature-rated cables is essential for a safe setup!
ADA Accessibility Compliance for Saunas
When it comes to building a sauna, guaranteeing ADA accessibility is crucial for making your space welcoming to everyone. You’ll need to confirm that at least 5 percent of each sauna type is accessible, complete with the International Symbol of Accessibility. Doors should be a minimum of 32 inches wide, swinging outward to avoid blockages. Inside, provide a 60-inch turning space for wheelchairs, and make room for a fixed bench. Turning space must be designed to accommodate comfortable navigation within the sauna. Ramps are beneficial if landings are level, helping everyone enter effortlessly. Sauna doors must be designed with accessibility in mind, ensuring ease of entry for all visitors. Controls must be easy to use, requiring only one hand. Remember, accessible saunas improve comfort for all visitors while showing your commitment to inclusion in wellness spaces.
Happy building!
Structural and Location Rules for Sauna Placement
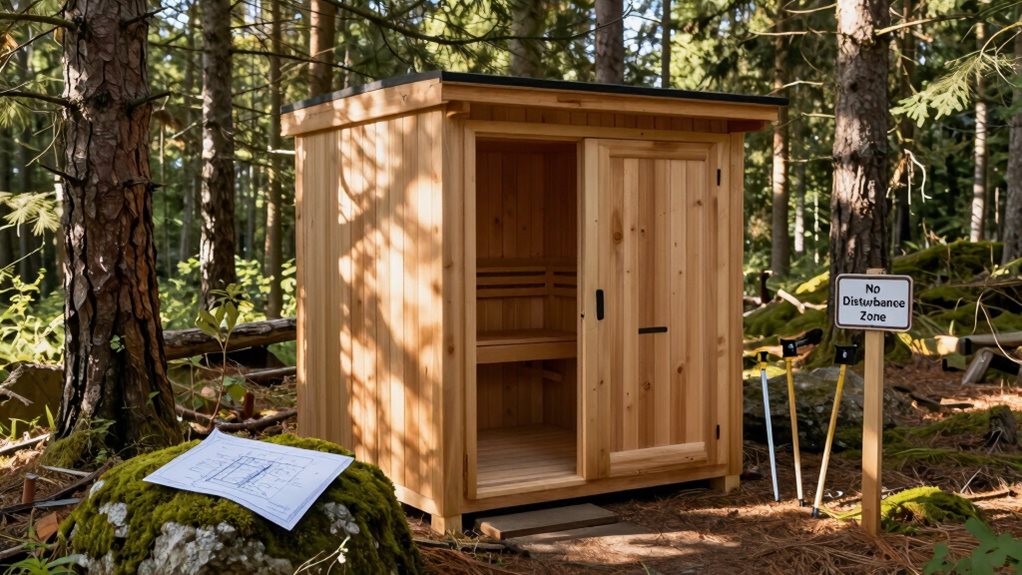
Before you plunge into building your sauna, it’s essential to contemplate where it’s going to be and what rules you’ll need to follow.
First off, check your local zoning codes for setback requirements; many municipalities specify how far your sauna must be from property lines.
You also need to take into account homeowner association (HOA) rules that might limit the sauna’s height or visibility.
If you’re in a floodplain or wetland, placement mightn’t even be possible without special permits.
When it comes to structure, remember that permanent saunas often need permits and must meet local foundation specifications.
Finally, verify your sauna doors swing outward for safety, keeping clear escape routes in mind.
Happy building!
Safety and Ventilation Standards in Sauna Design
To create a cozy and safe sauna experience, guaranteeing proper safety and ventilation standards is crucial. You’ll need a well-designed ventilation system to keep the air fresh and exchange enough oxygen. Typically, this involves placing one low inlet vent near the heater and one high outlet on the opposite wall to guarantee seamless airflow.
Remember, moisture control is critical, too—use vapor barriers and proper insulation to prevent mold. Also, with sauna heaters, always follow clearance rules to avoid fire hazards.
Make certain your electrical connections are up to code and include safety features like timers and emergency shutoffs. Following these guidelines will help keep your sauna relaxing and safe, making every visit enjoyable!
Construction Materials and Preparatory Steps for Saunas
Constructing a sauna is an exciting project that requires careful selection of materials and proper preparation to ensure you’ll have a comfortable and safe environment.
Start by focusing on these key elements:
- Foundation: Use concrete slab, footings, or treated timber, depending on your ground’s conditions.
- Insulation: Choose mineral wool or fiberglass, ensuring the ceiling has a higher R-value for better heat retention. Additionally, ensure compliance with local building regulations to maintain safety and legality. Proper insulation is also crucial for sauna size and insulation requirements.
- Wood Selection: Opt for soft, low-resin species like western red cedar for interior cladding and benches to avoid warping.
- Water-Resistant Finishes: Pick slip-resistant materials like ceramic tile or sealed concrete for the sauna floor to keep it safe and durable.
With the right materials and attention to detail, you’ll create a sauna that’s both inviting and long-lasting!
Frequently Asked Questions
Can I Build a Sauna on a Deck?
Yes, you can build a sauna on a deck, provided it’s flat, level, and waterproof. Make sure you use appropriate flooring and sealants to protect against moisture and follow safety standards for installation.
What Is the Average Cost of Sauna Permits?
The average cost of sauna permits ranges from $50 to $300, depending on your location and specific requirements. For steam rooms, expect permits to range between $200 and $1,000. Always check local regulations.
Are There Specific Zoning Laws for Sauna Types?
Yes, you’ll find specific zoning laws for different sauna types, which vary based on location. These laws include setback requirements, height restrictions, and classification under accessory structures, impacting your sauna’s installation and usage options.
How Can I Ensure My Sauna Is Energy Efficient?
To guarantee your sauna’s energy efficiency, use high R-value insulation, install energy-efficient heaters, seal all air leaks, maintain proper ventilation, and utilize heat-retaining elements. Regularly check temperatures to optimize performance and reduce energy consumption.
What Materials Are Best for Sauna Insulation?
For sauna insulation, use mineral wool for moisture resistance and fire safety. Consider foil-faced rigid boards for high R-value, or eco-friendly options like wood fiber or recycled denim for sustainability. Guarantee proper installation for best performance.
Final Thoughts
Building a sauna can be a fun project, but you’ll want to keep regulations in mind. By understanding the permits, electrical needs, and safety standards, you can create a great space while staying within the law. Remember, planning for accessibility and proper placement will also make your sauna experience even better. So, roll up your sleeves, do your research, and soon you’ll be enjoying a cozy retreat right in your own backyard!